
SOLD BY TEAM JOHN HENG!
633 Musgrave Road, Robertson, Queensland 4109
SOLD - 27th of April 2020







Property Description
SOLD BY TEAM JOHN HENG!
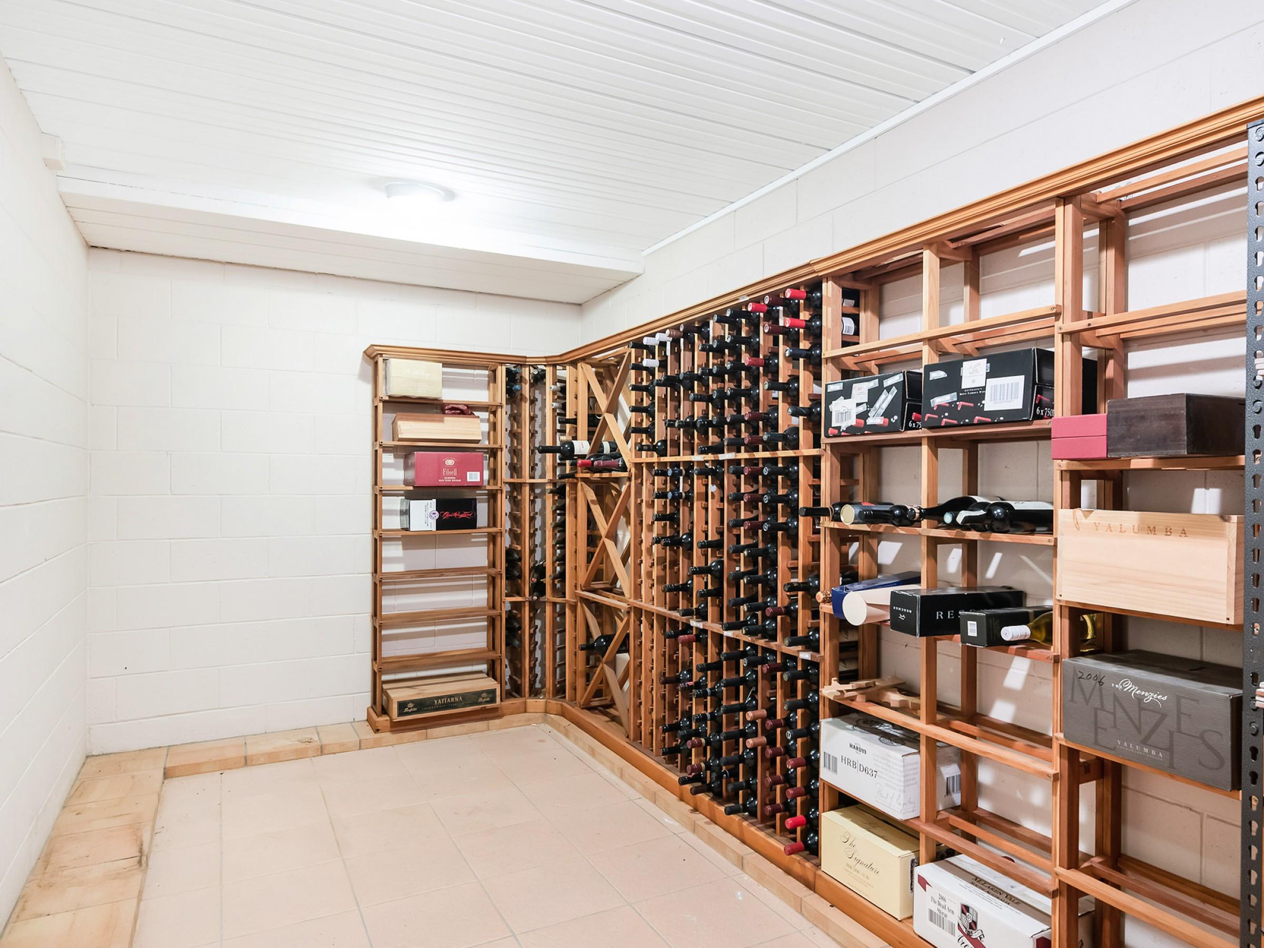
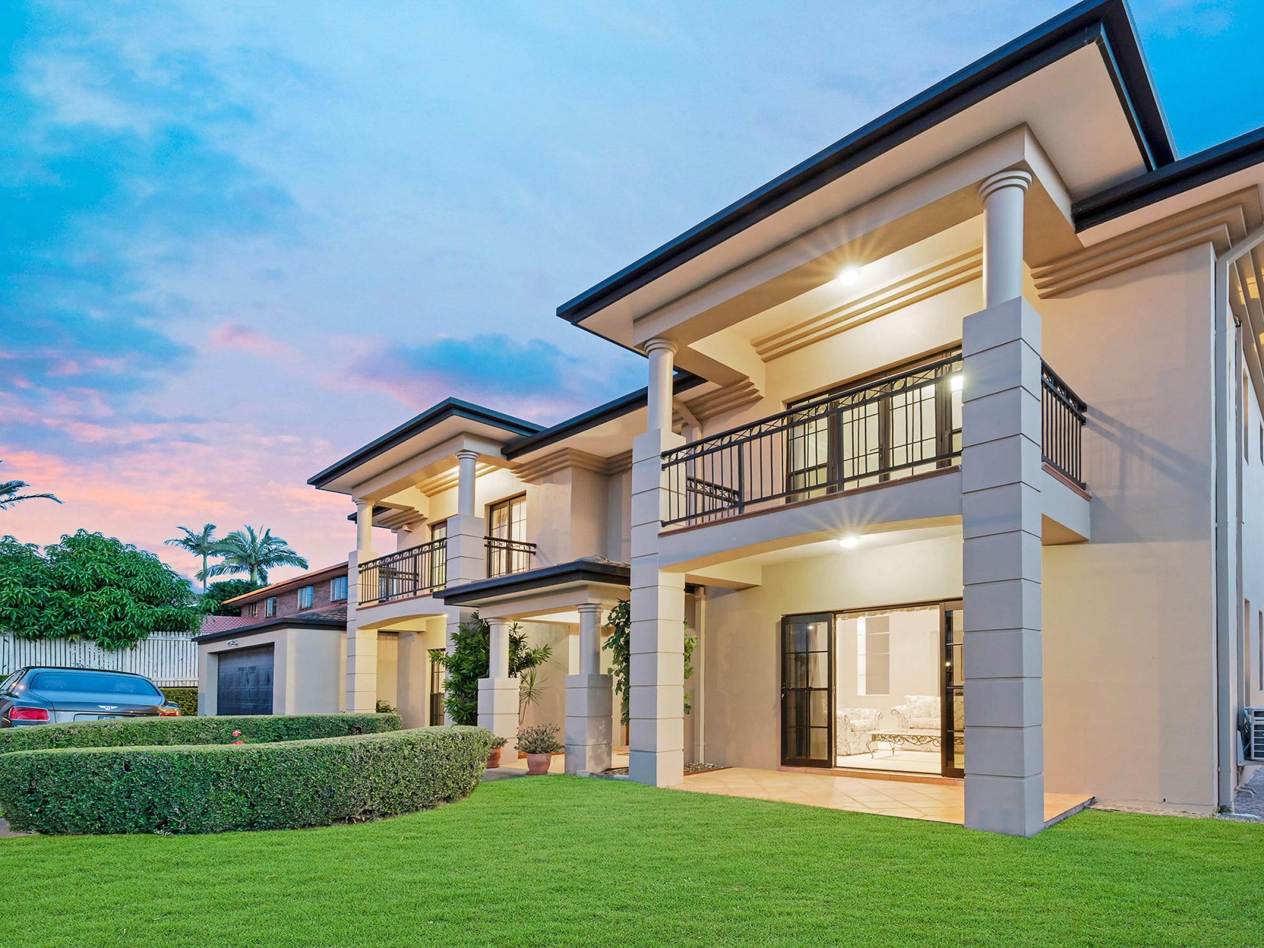
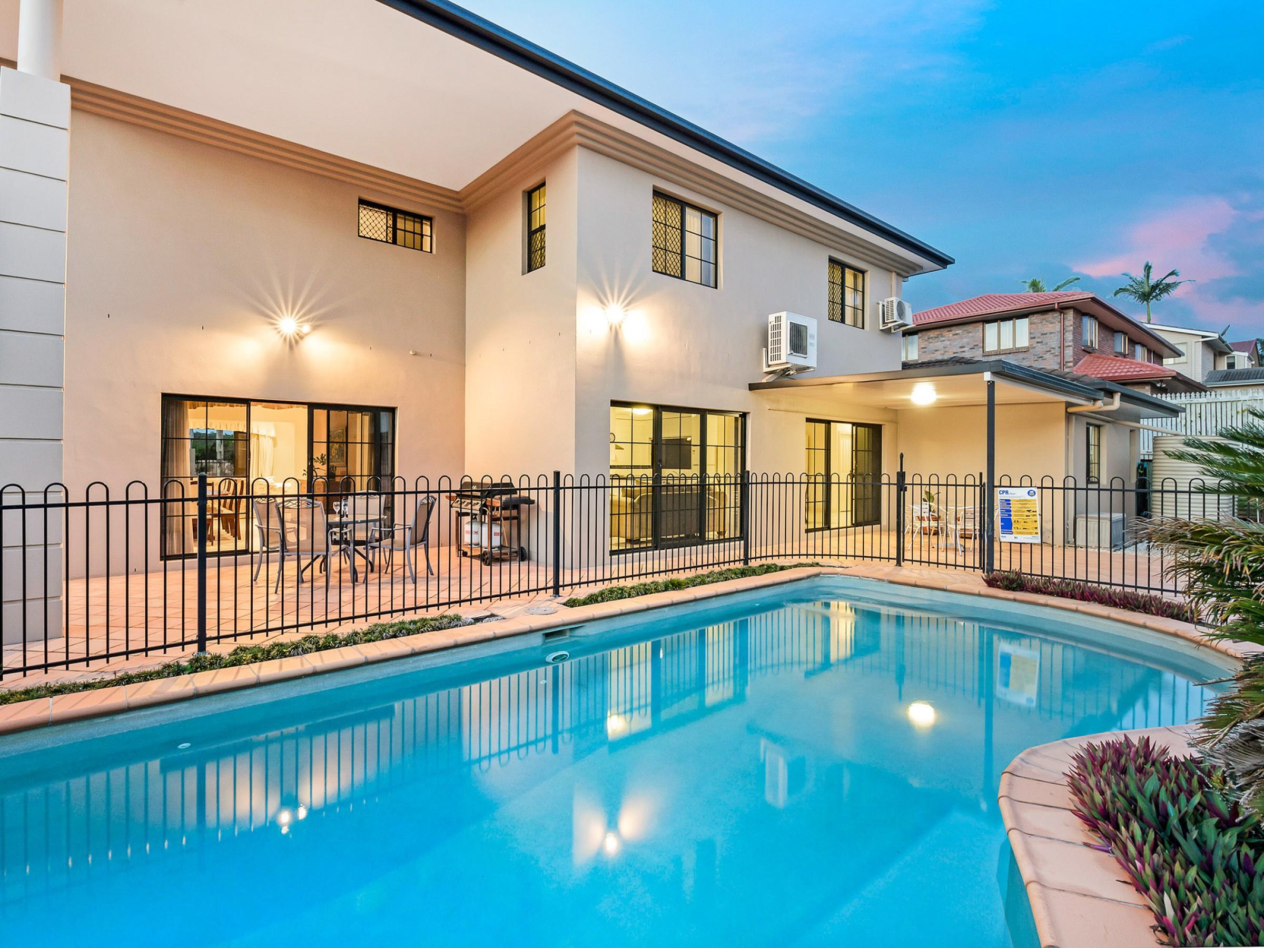
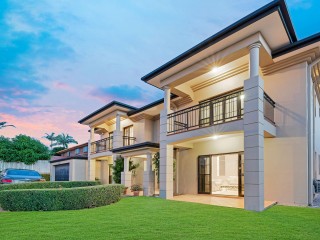
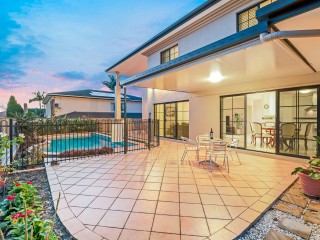
A SECRET WINE CELLAR WAITING FOR YOU TO DISCOVER! Situated in a highly sought-after Robertson address, this two-storey family home features a series of impeccably maintained living spaces, including an expansive, paved outdoor area that is ideal for entertaining friends and family year round.
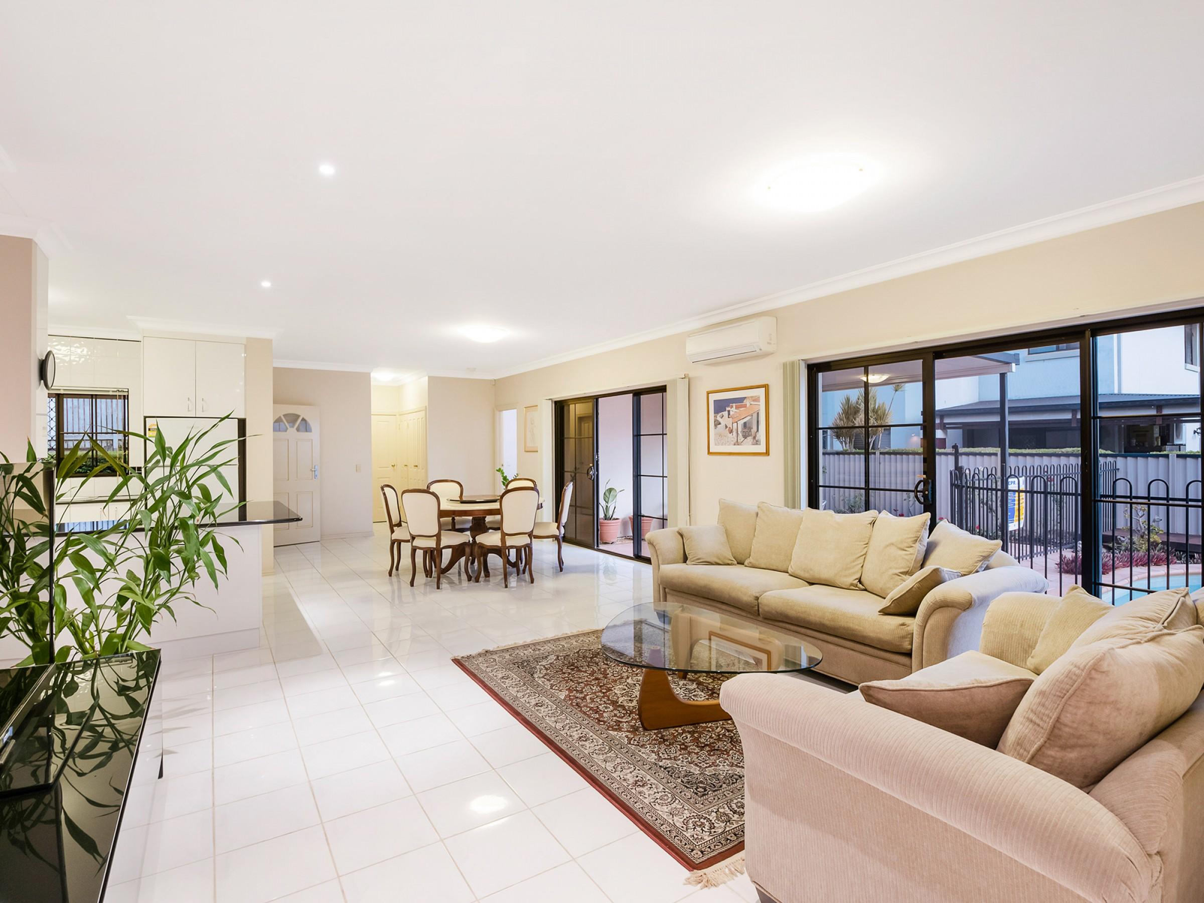
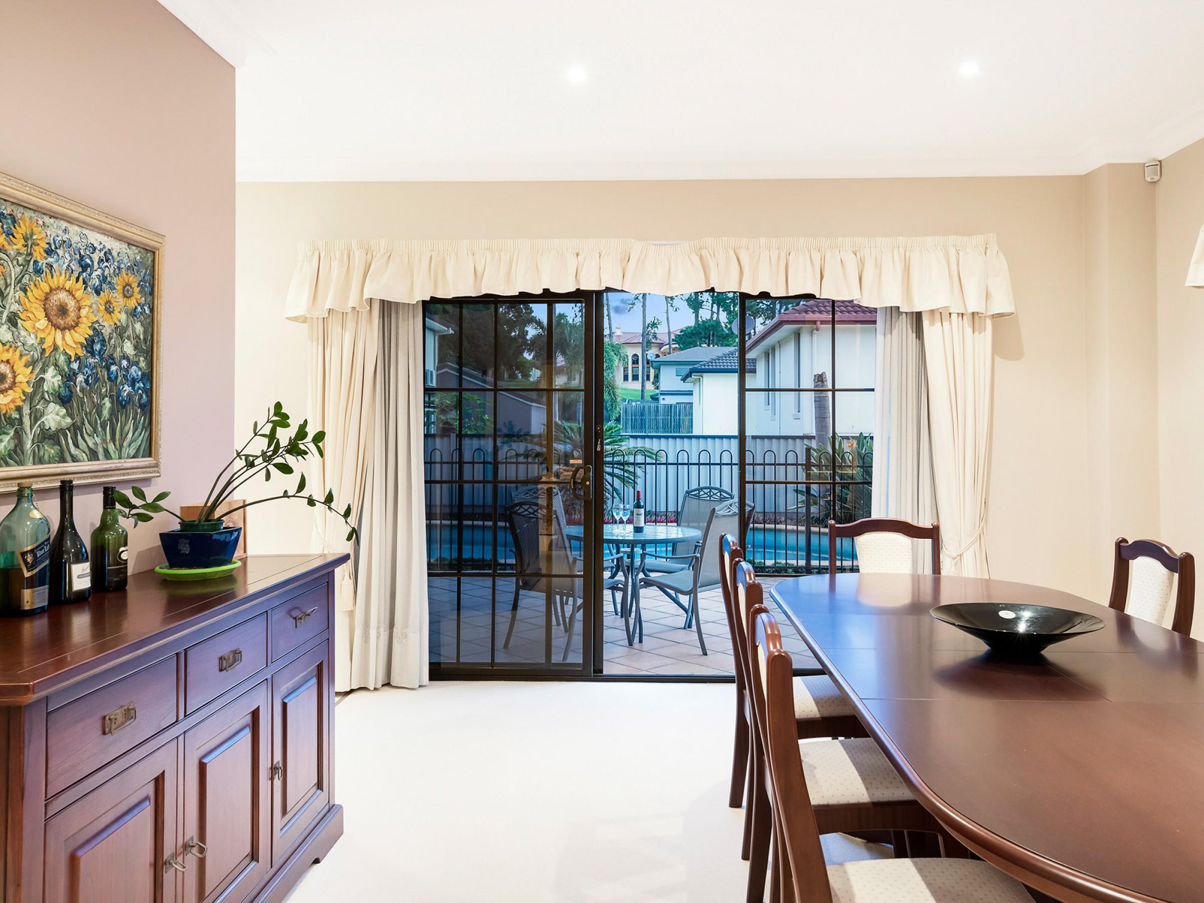
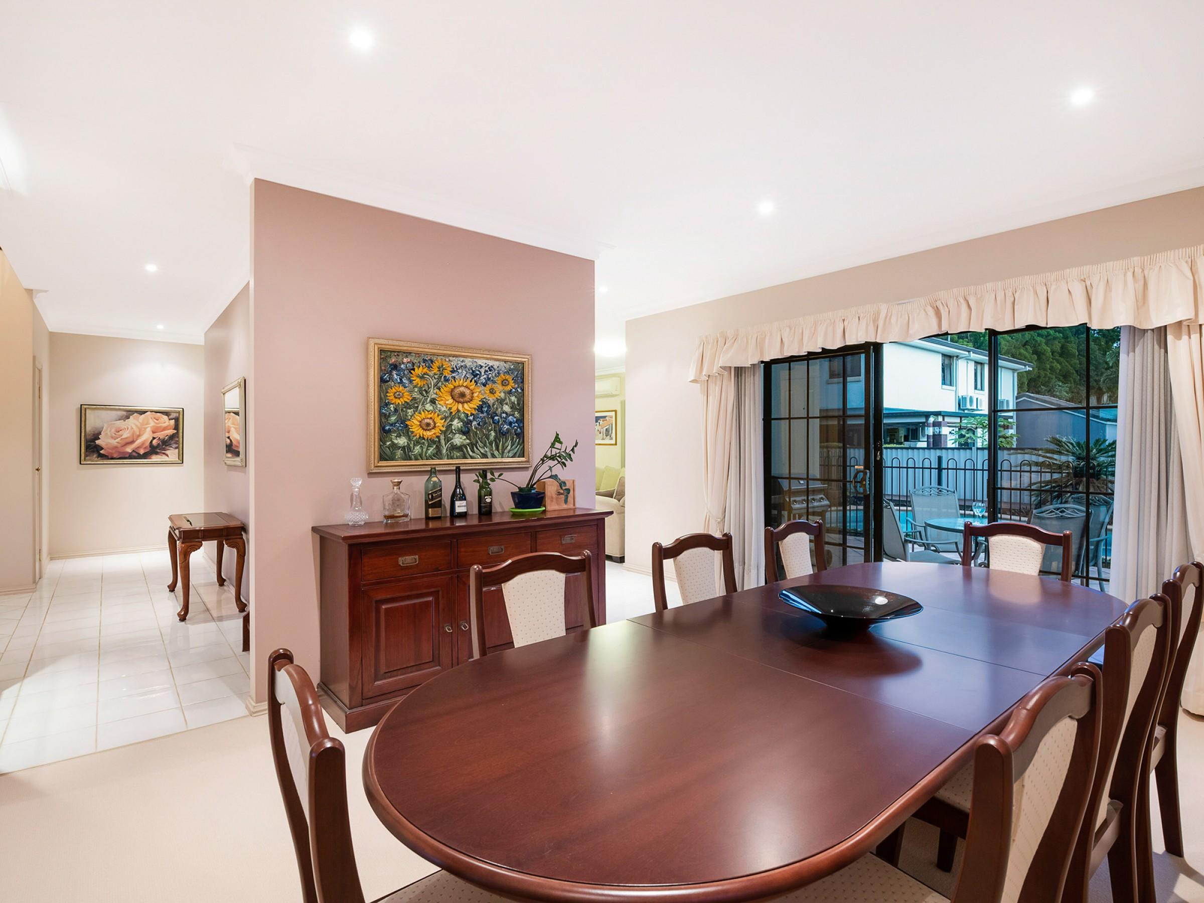
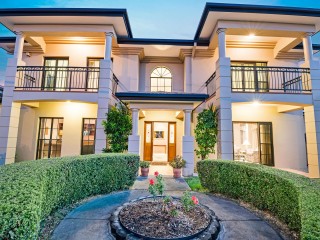
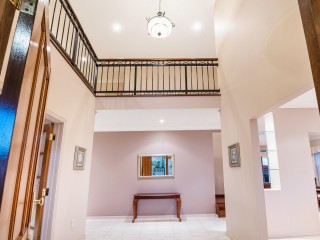
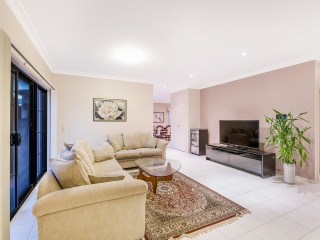
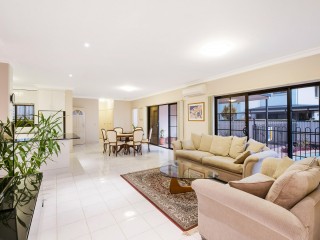
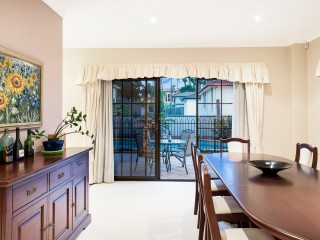
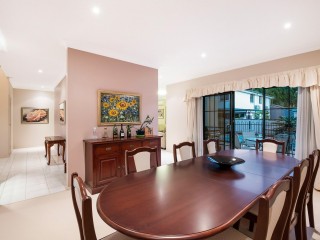
Designed by renowned architect Kevin Hayes and built by the home’s owner to the highest of standards, you are welcomed onto the property by a manicured, landscaped front garden. Stepping inside, a grand, light-filled entryway carries you through to the open-plan living and dining room, where large sliding doors open out to the rear of the property.
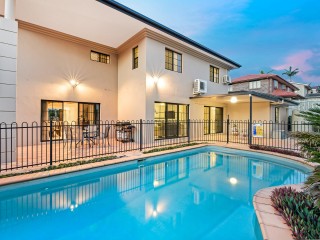
Fully-fenced and with two undercover patio areas overlooking the sparkling in-ground pool, the outdoor entertaining area presents the perfect stage for summer barbeques, delightful dinner parties or simply relaxing by the pool.
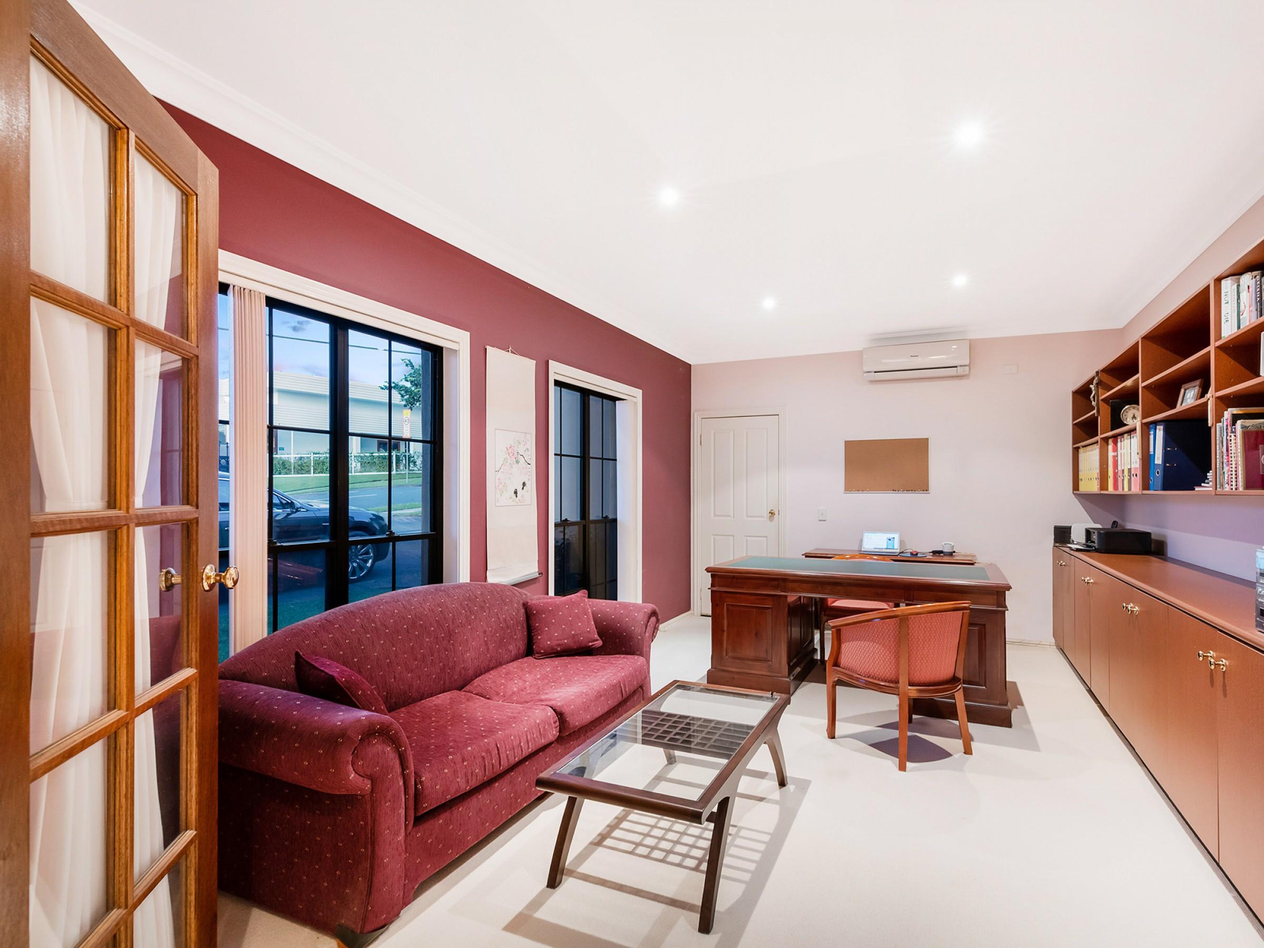
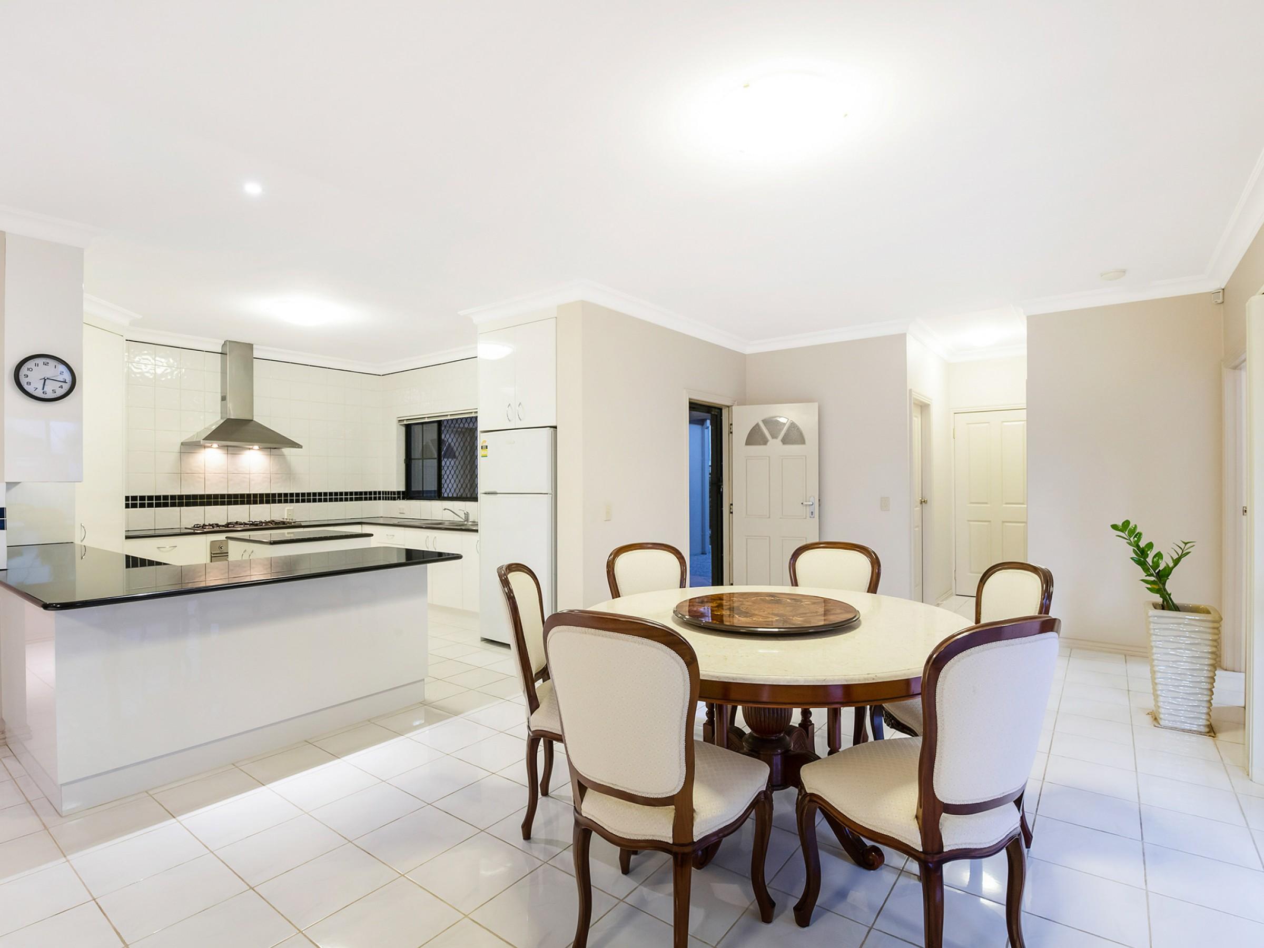
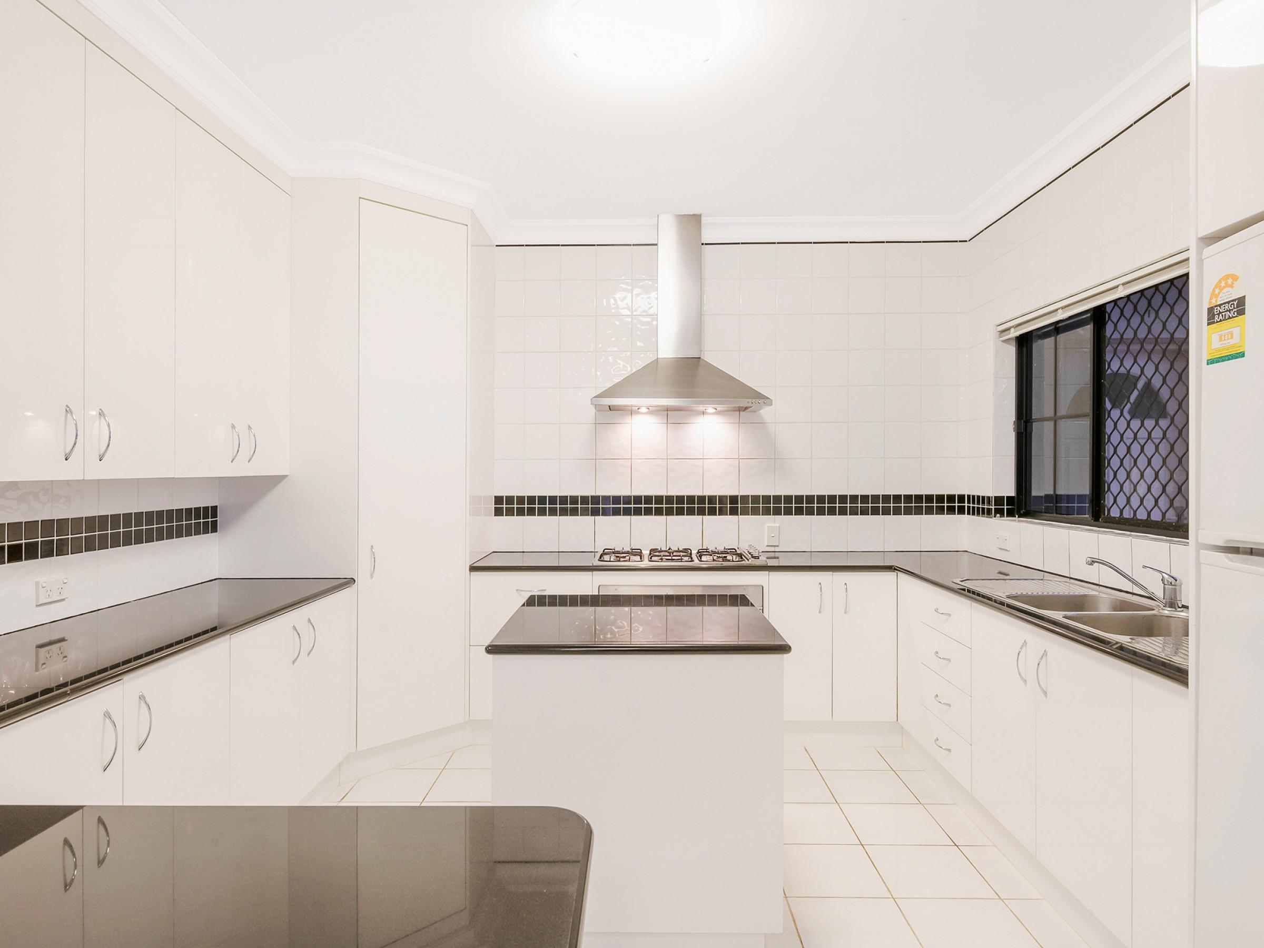
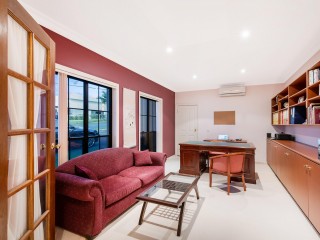
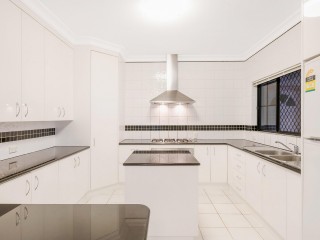
Returning inside, the sizeable kitchen is sure to be loved by the resident chef, with its island bench, stainless steel appliances, wide marble benchtops, ample cabinetry storage and gas cooktop. Completing the lower level is a quiet study towards the front of the home, and a guest bedroom with an ensuite and direct access to the rear entertaining area.
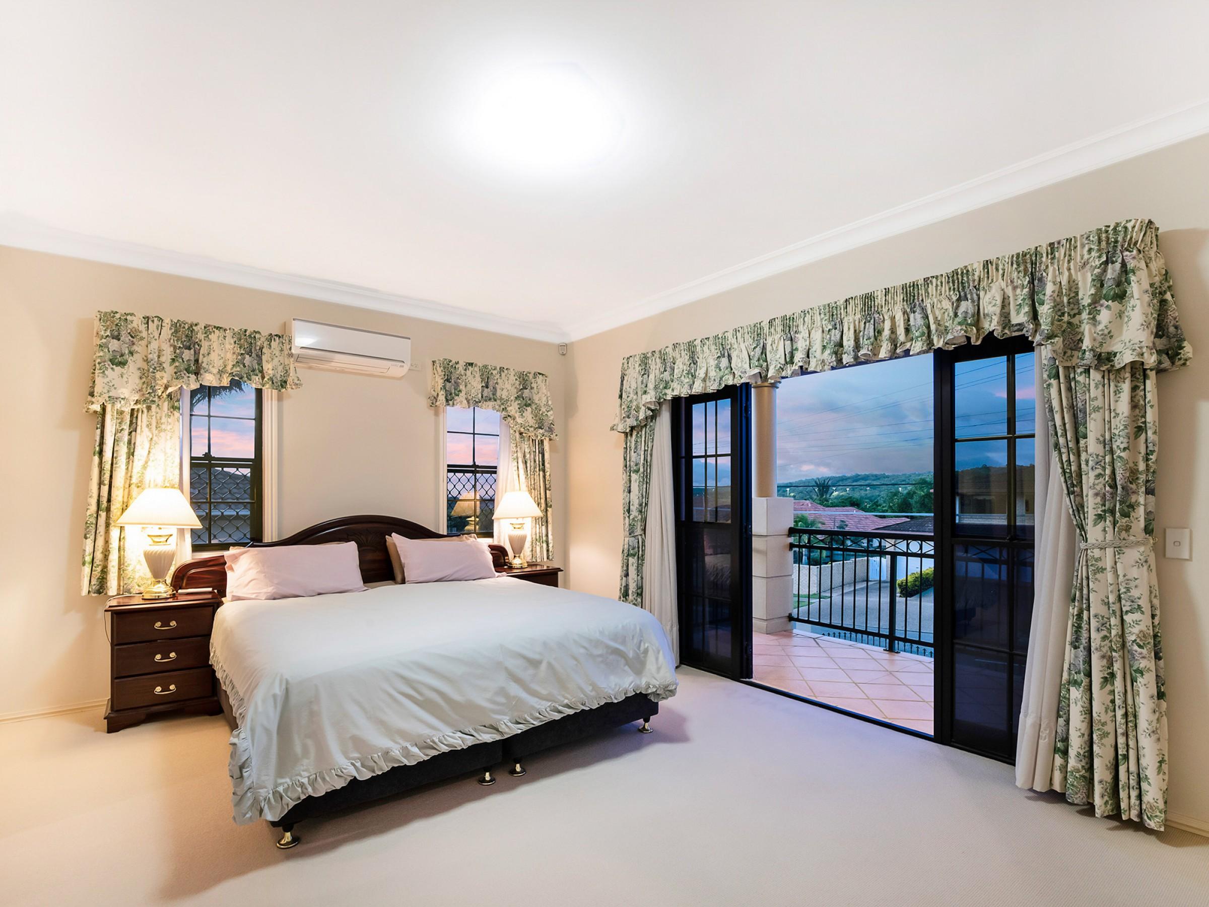
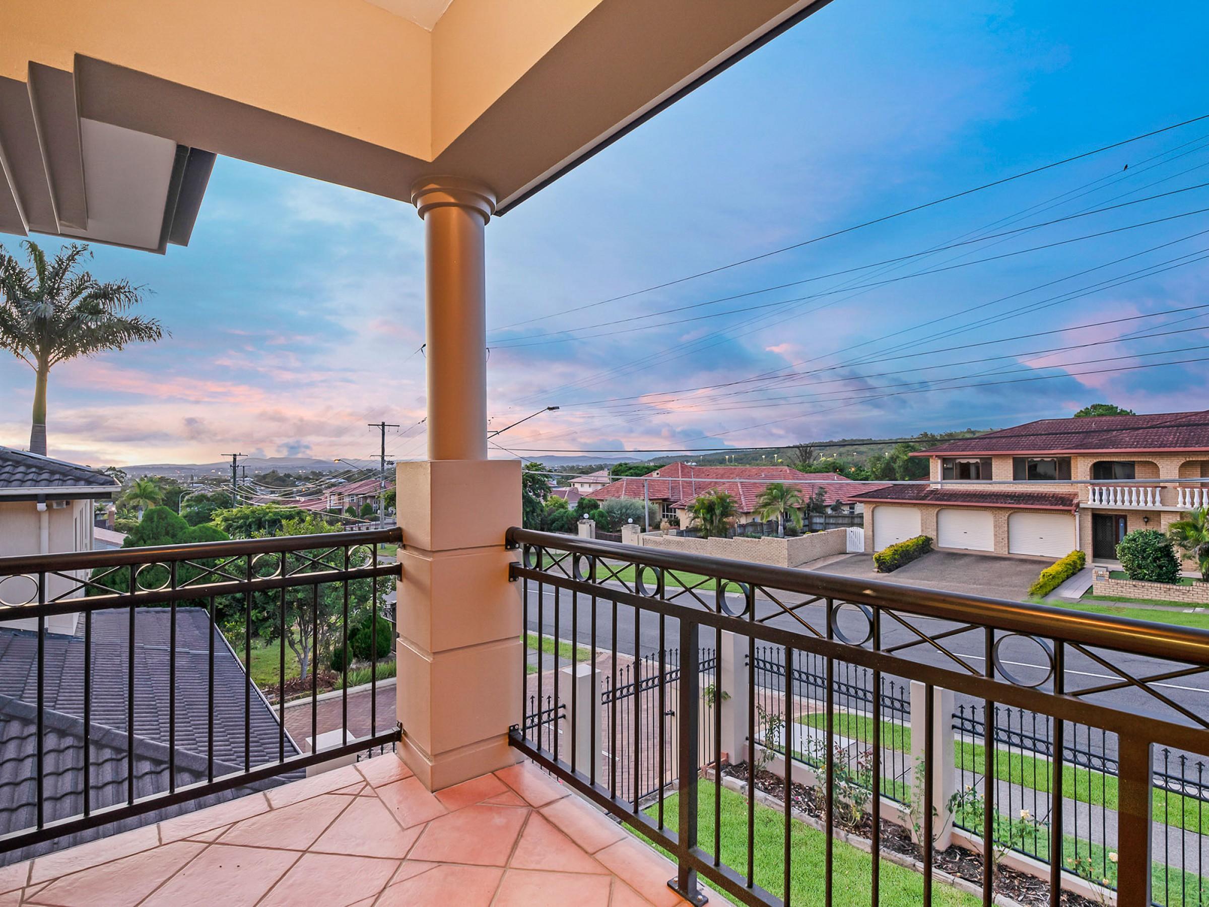
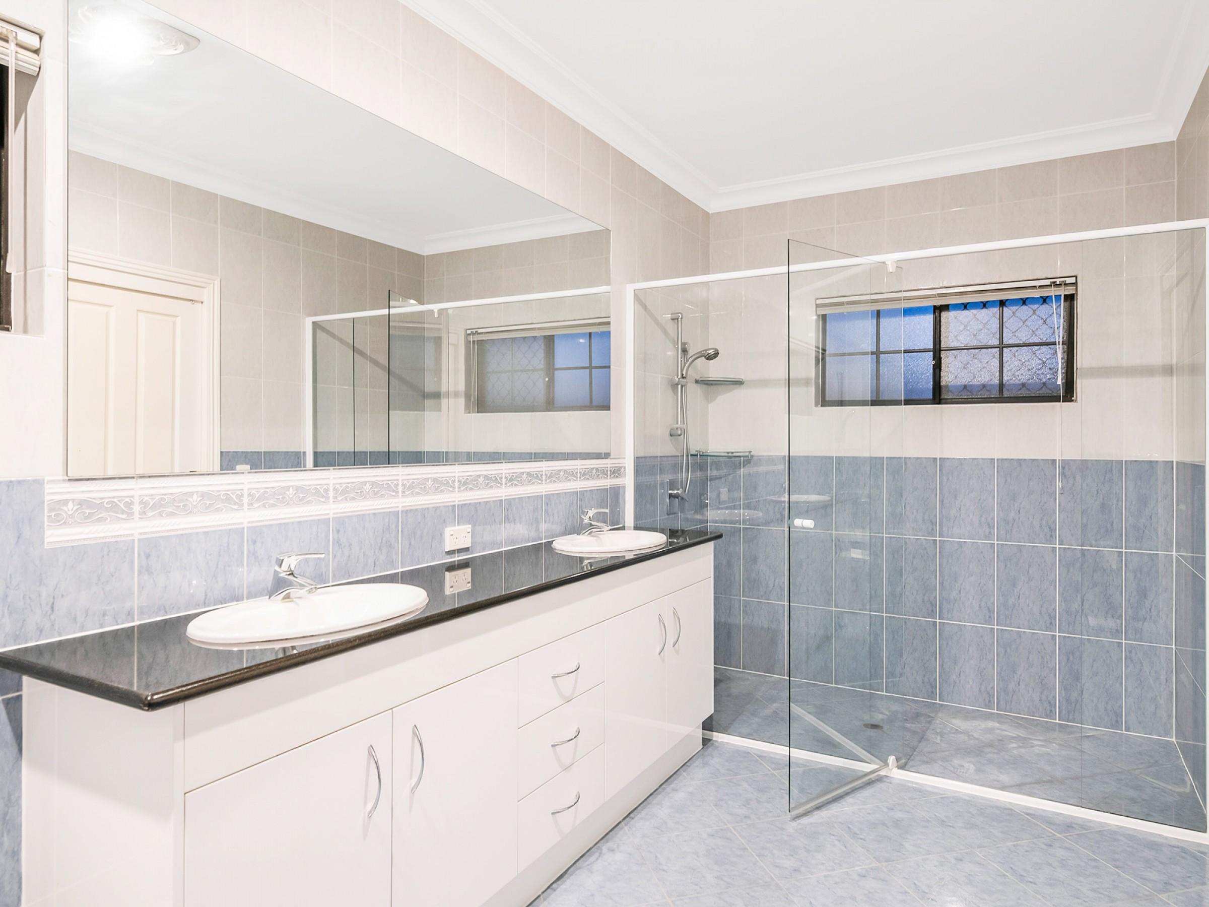
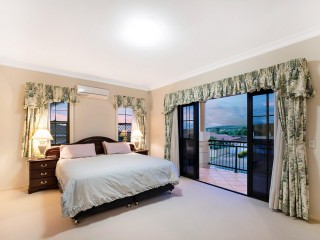
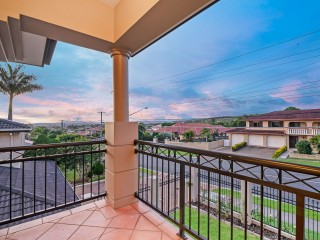
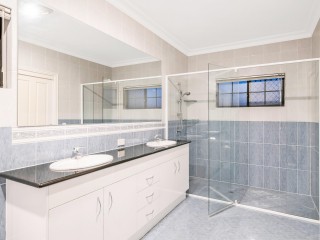
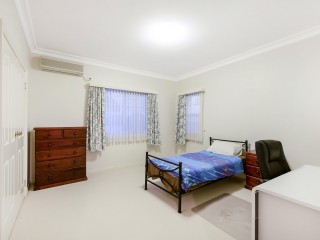
Upstairs hosts the home’s four other bedrooms, including the master suite which features an impressive his-and-her walk-in robe, exquisite ensuite and a private balcony with views stretching to Mt. Coot-tha. The three remaining bedrooms are all fitted with built-ins, air-conditioning and are within steps of the large main bathroom with floor-to-ceiling tiles.
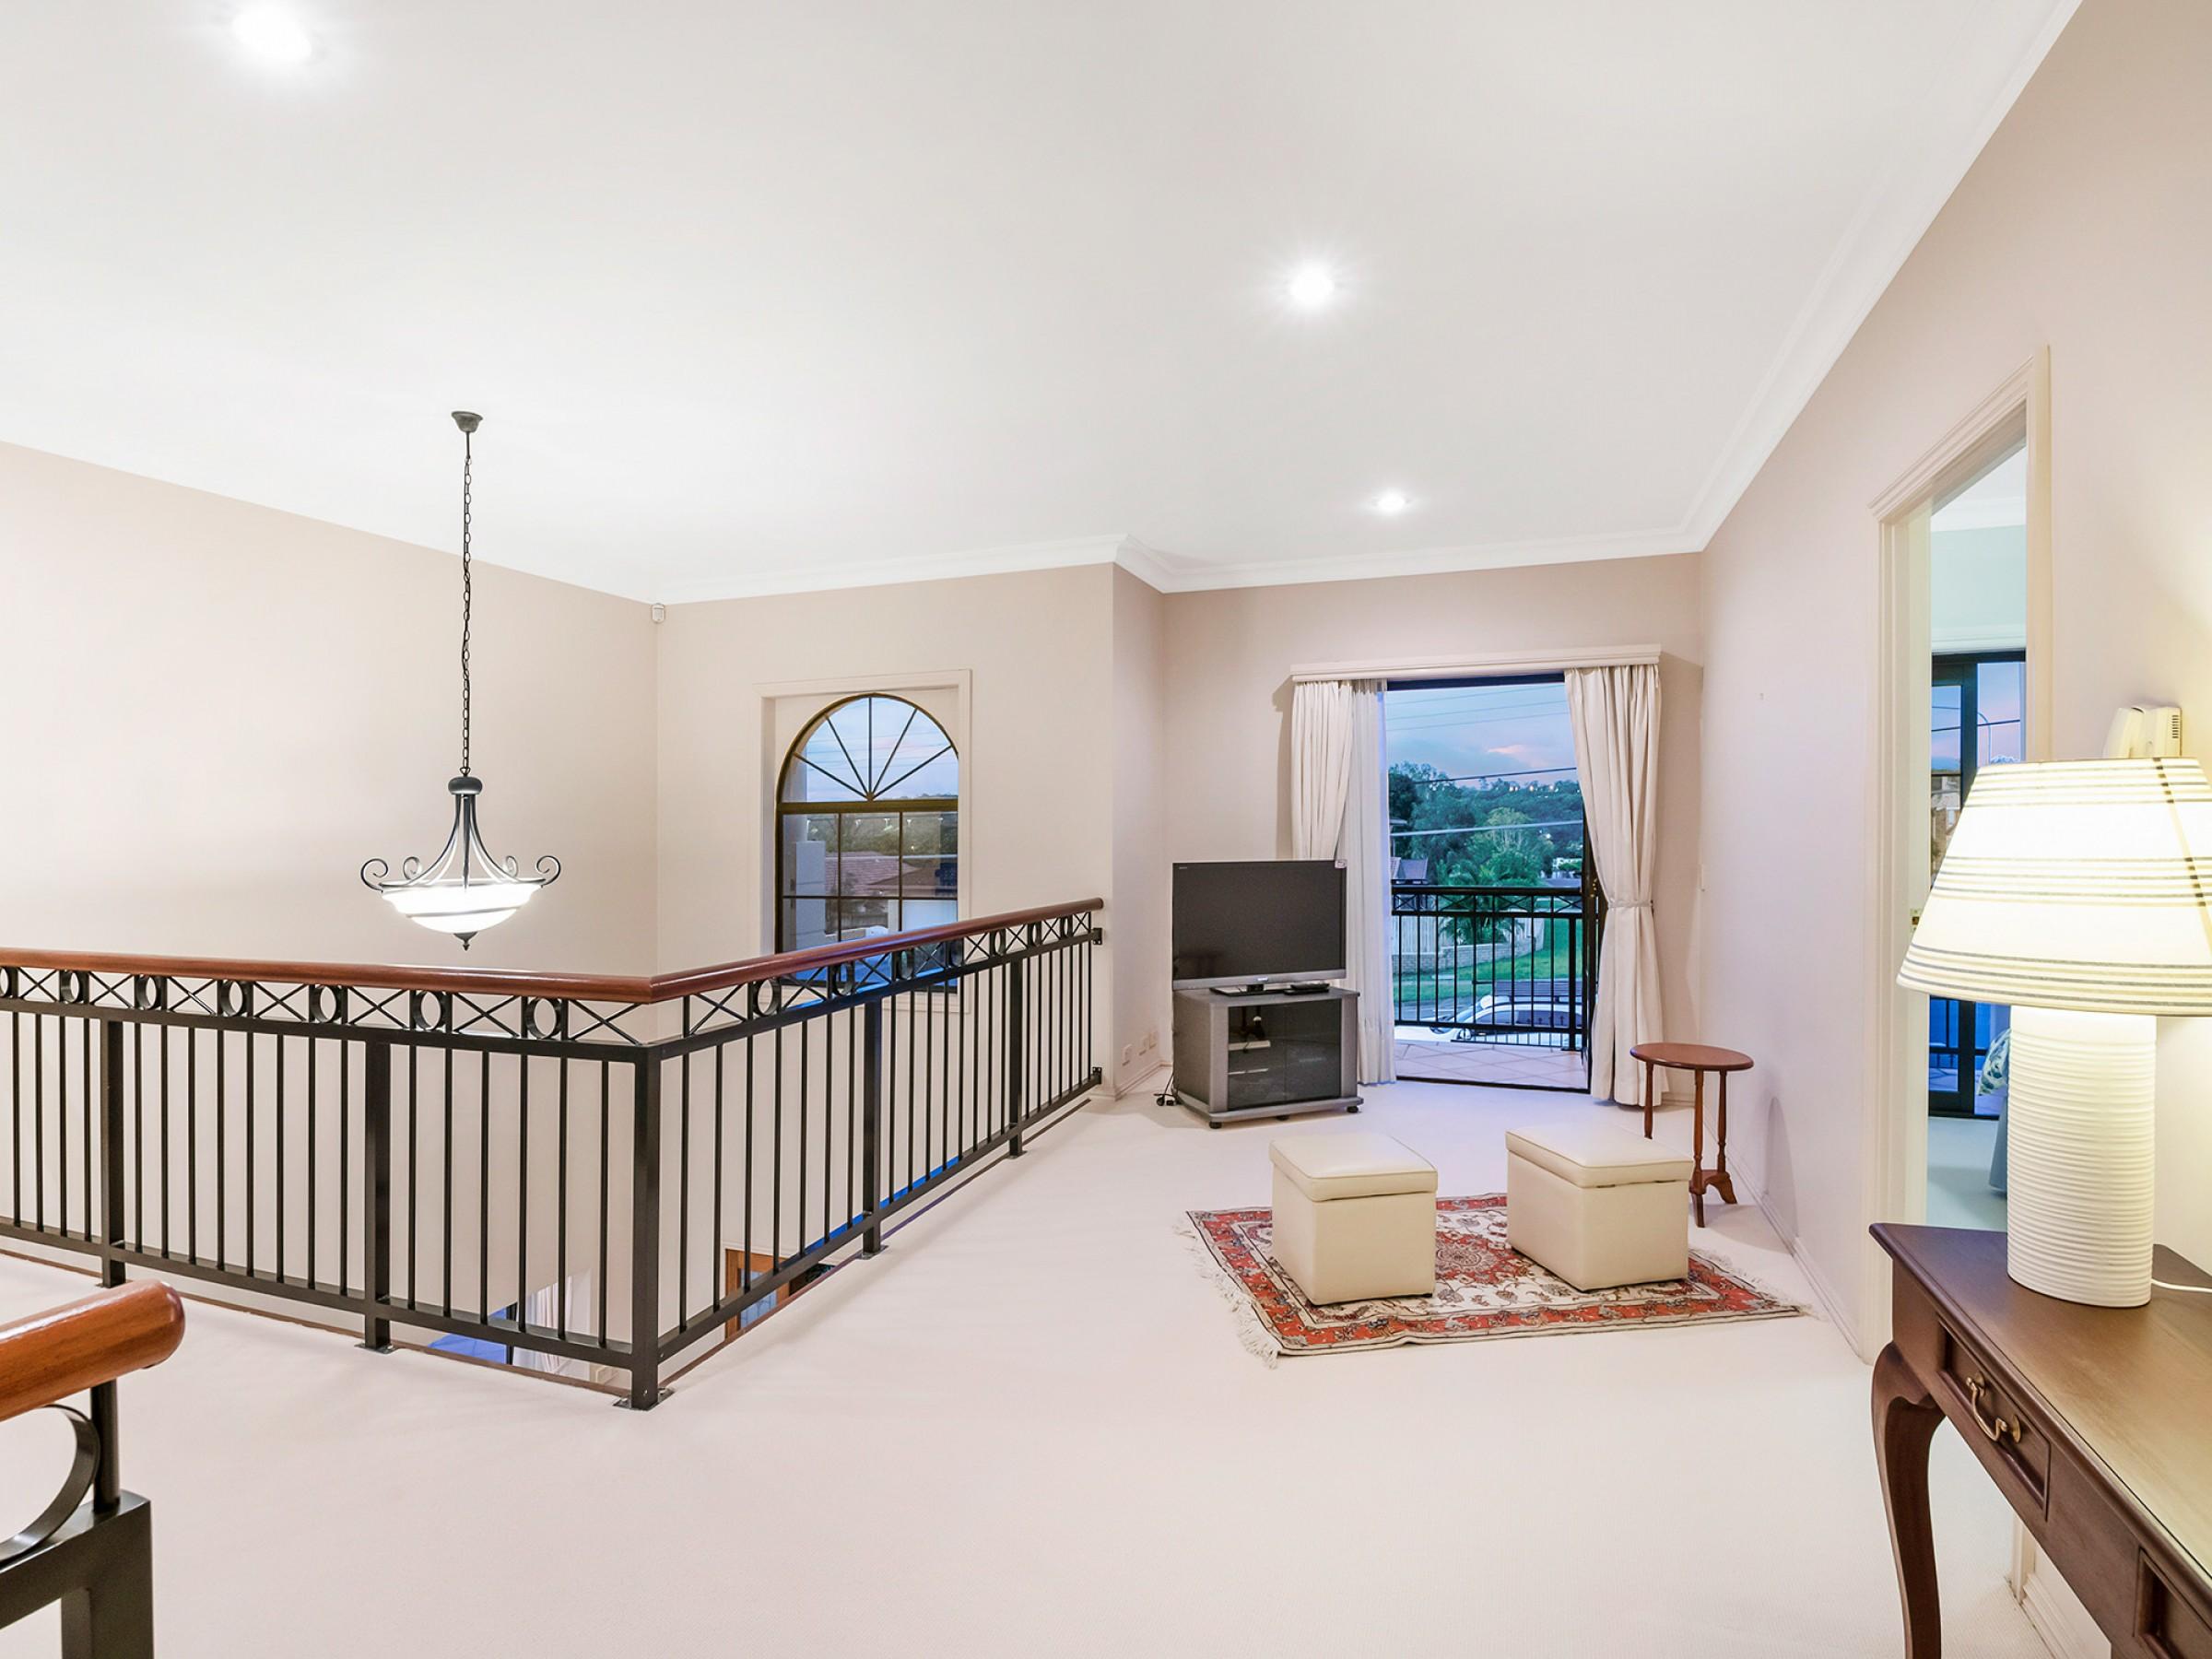
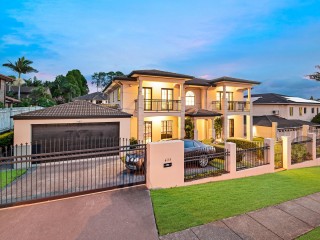
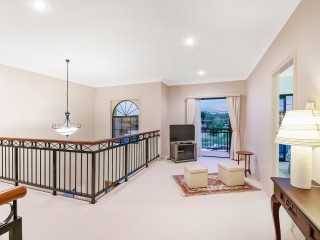
Completing the home is a second living room on the second level, a large laundry, a vast basement wine cellar and double garage with internal access. Other notable features include plentiful storage space throughout, a 5,000L water tank, solar panels, secure entry and an electric front gate.
Located a short distance to Sunnybank Plaza Shopping Centre, Market Square, Sunnybank Private Hospital, QEII Hospital and with the address falling within the catchment of Robertson States School and close by Griffith University Nathan Campus, this property offers a convenient lifestyle for all family members. Commuters will also appreciate the proximity of bus stops, including the 135, 155 and 598 Brisbane CBD express route which are 450m away.
Call John Heng on 0430 800 208 for more information or to arrange private inspection today.
Disclaimer
This property is being sold by auction or without a price and therefore a price guide can not be provided. The website may have filtered the property into a price bracket for website functionality purposes.
House Features
General Features
- Bedroom: 5
- Bathrooms: 3
- Garaging: 2 secure parking & remote access
- Land Size: 697 m2
- Fully Fenced
Energy Features
- Solar Panels
- Storage Water Tank
External Features
- Balcony
- Courtyard
Internal Features
- Air Conditioning
- Built In Robes
- Storage
Specialty Rooms
- Study
Contact

John Heng
- 0430 800 208
- email me
House Links / Tools
Map Location ( get directions )
633 Musgrave Road, Robertson, Queensland 4109