
SOLD BY TEAM JOHN HENG!
23 Dunstable Street, Macgregor, Queensland 4109
SOLD - 18th of February 2021


Property Description
SOLD BY TEAM JOHN HENG!
Family-friendly living with easy access all amenities!
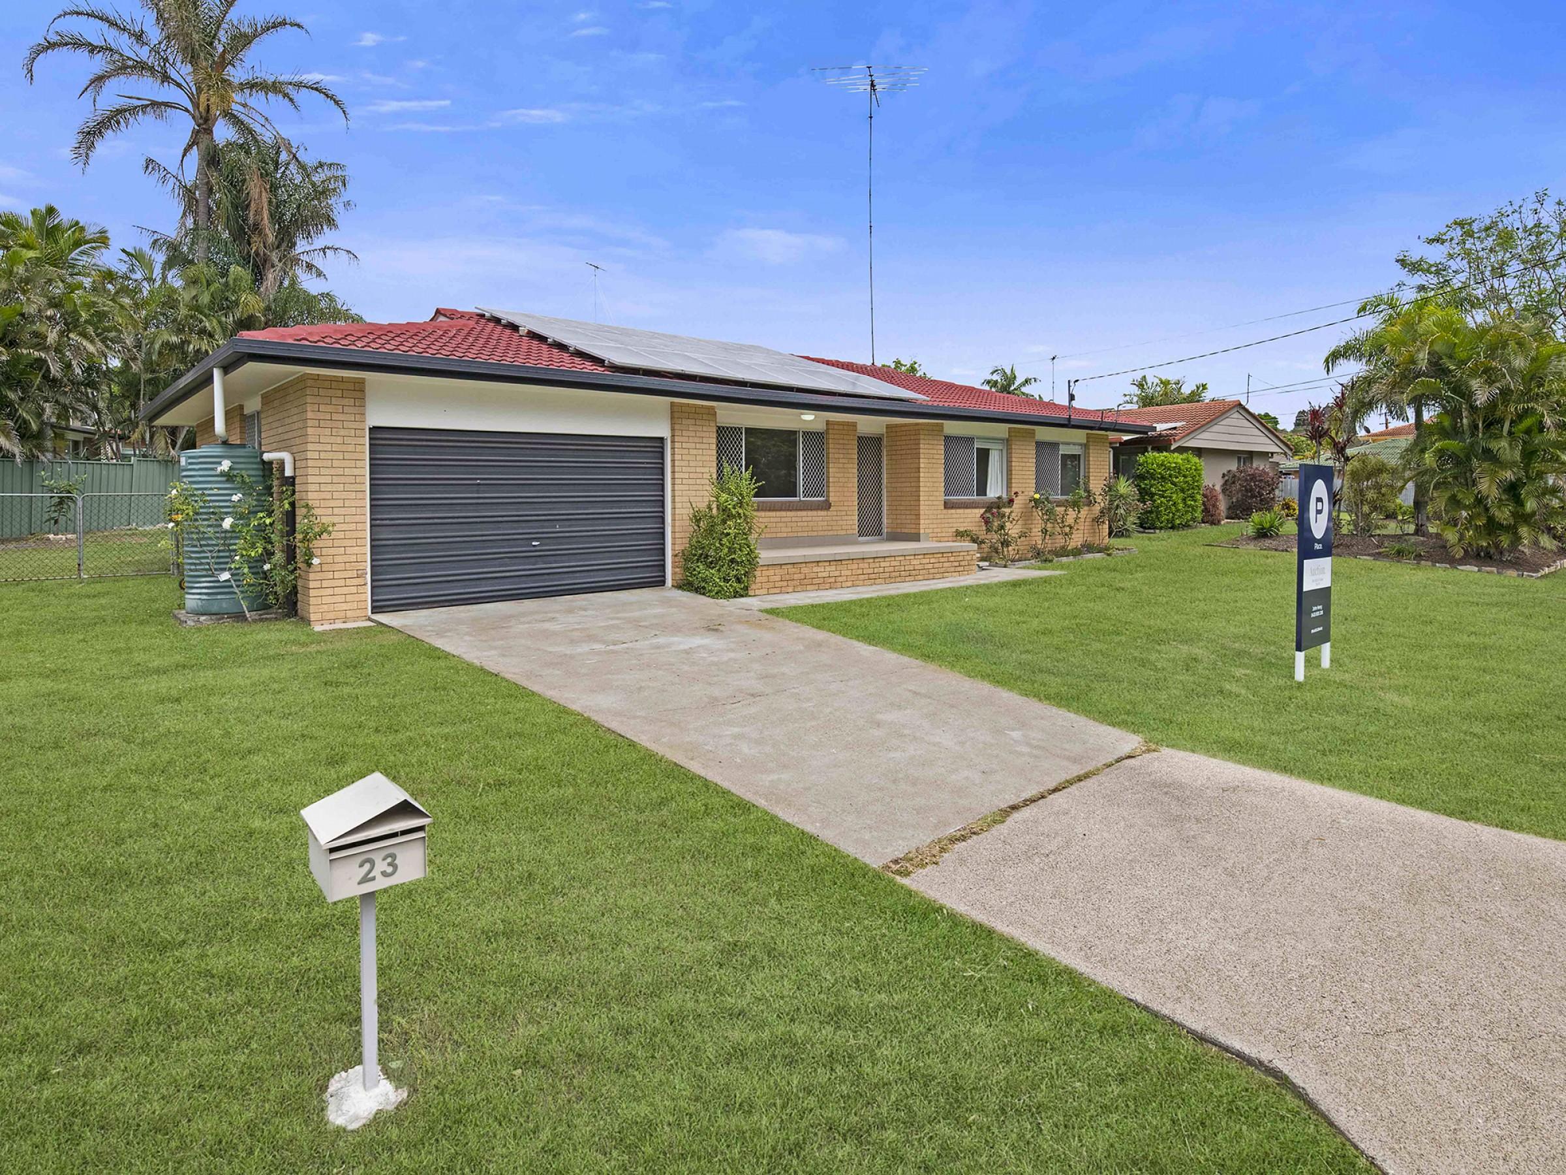
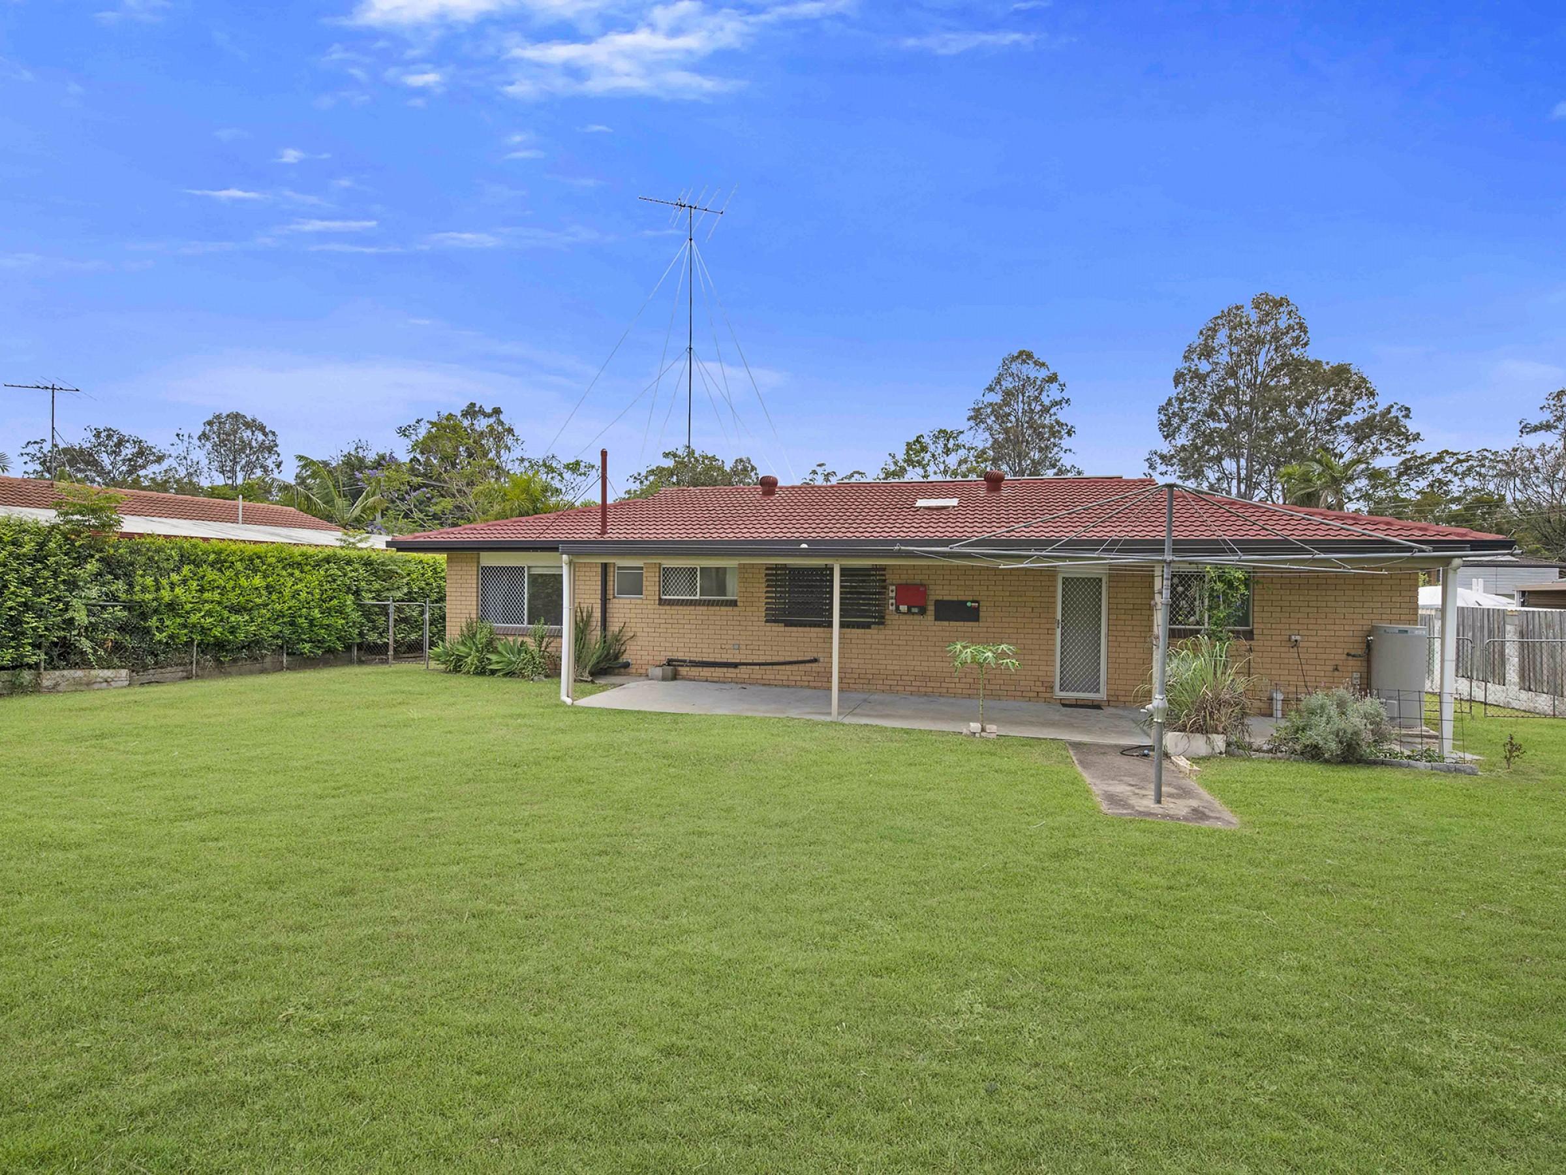
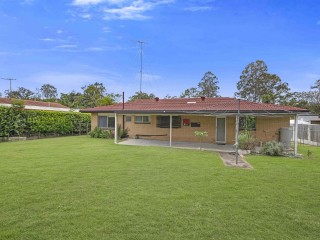
This quality lowset brick-and-tile home has been recently updated and features easy single-level living to suit the downsizer, first-home buyer or young family. The large, level backyard offers plenty of space to extend (STCA), or simply enjoy the outdoor space in this prime location that’s less than 4 minutes to Sunnybank Plaza, Market Square, and Westfield Garden City.
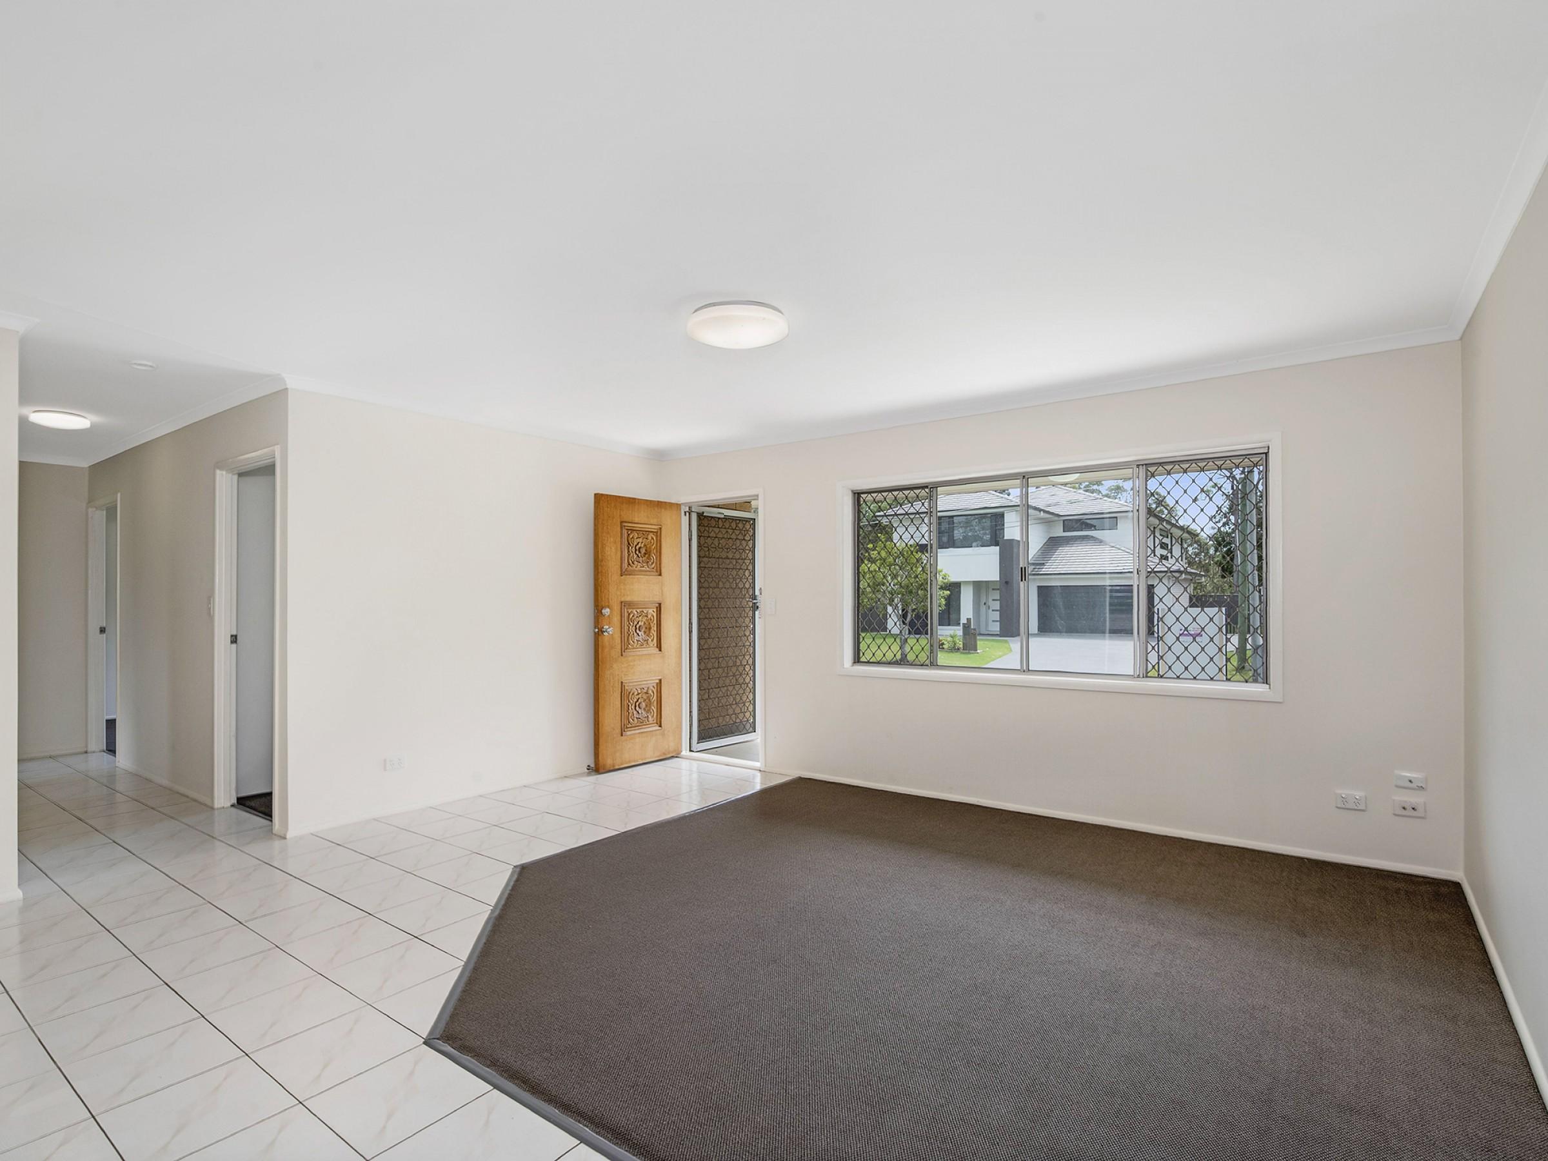
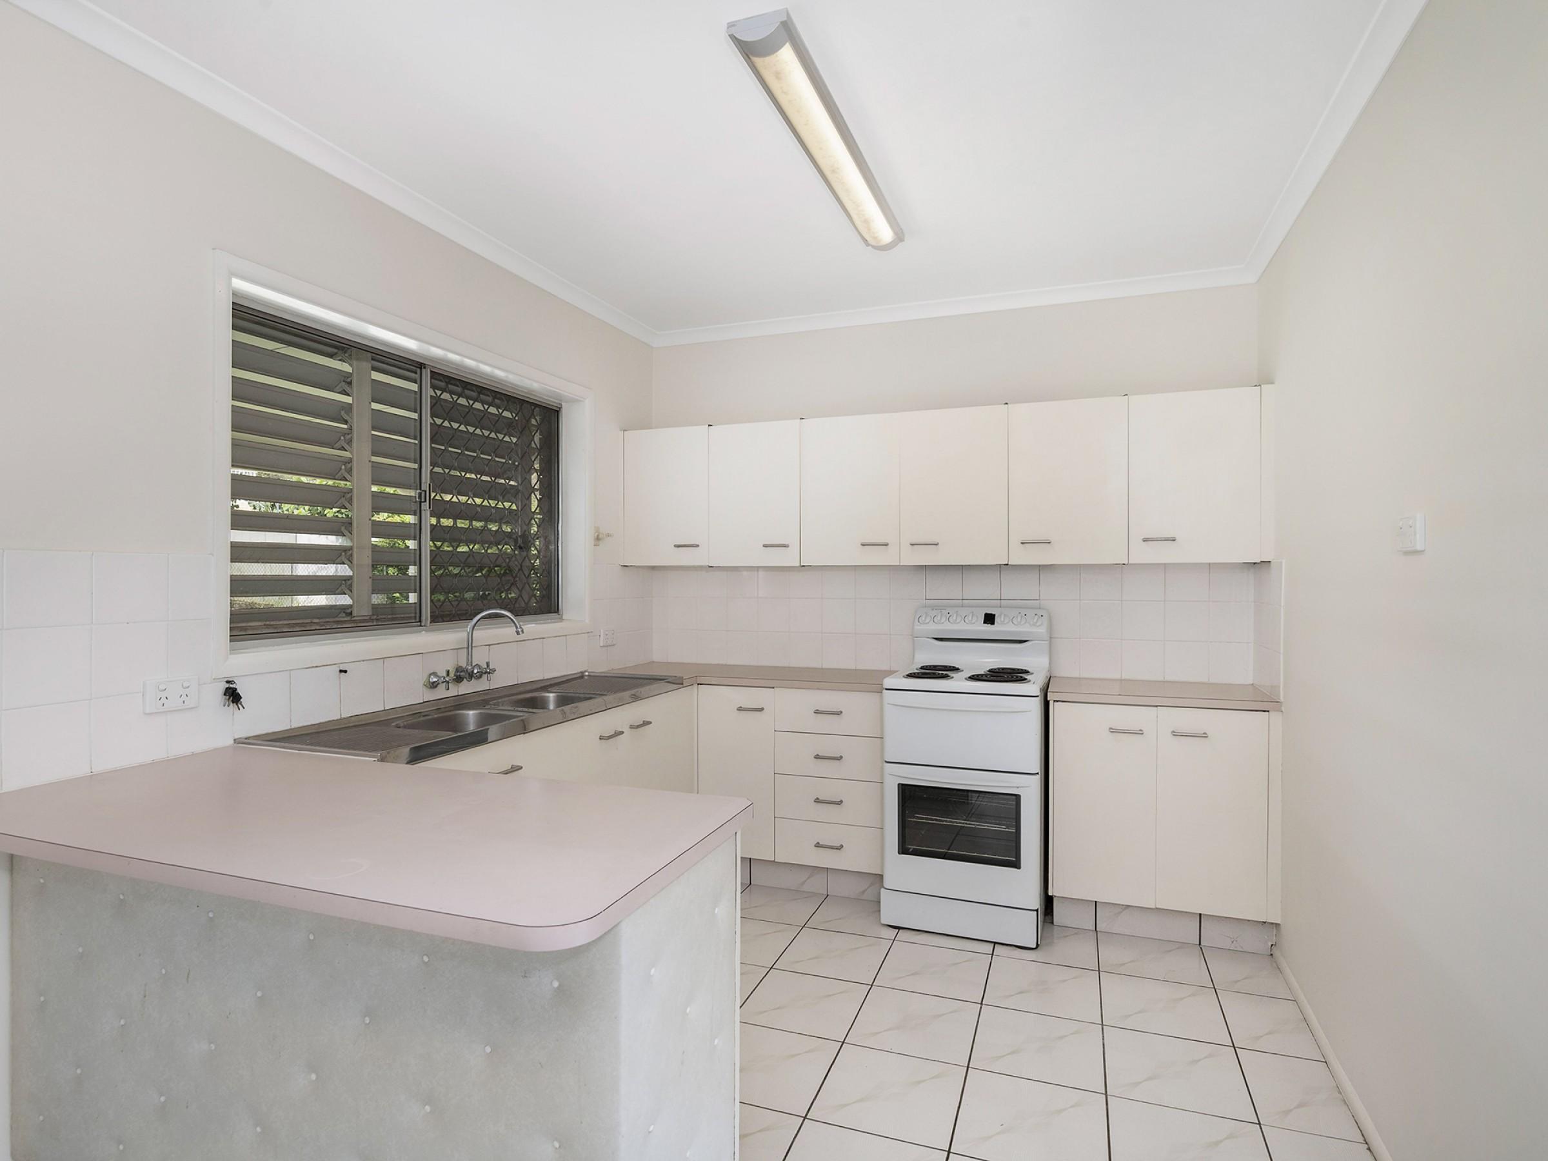
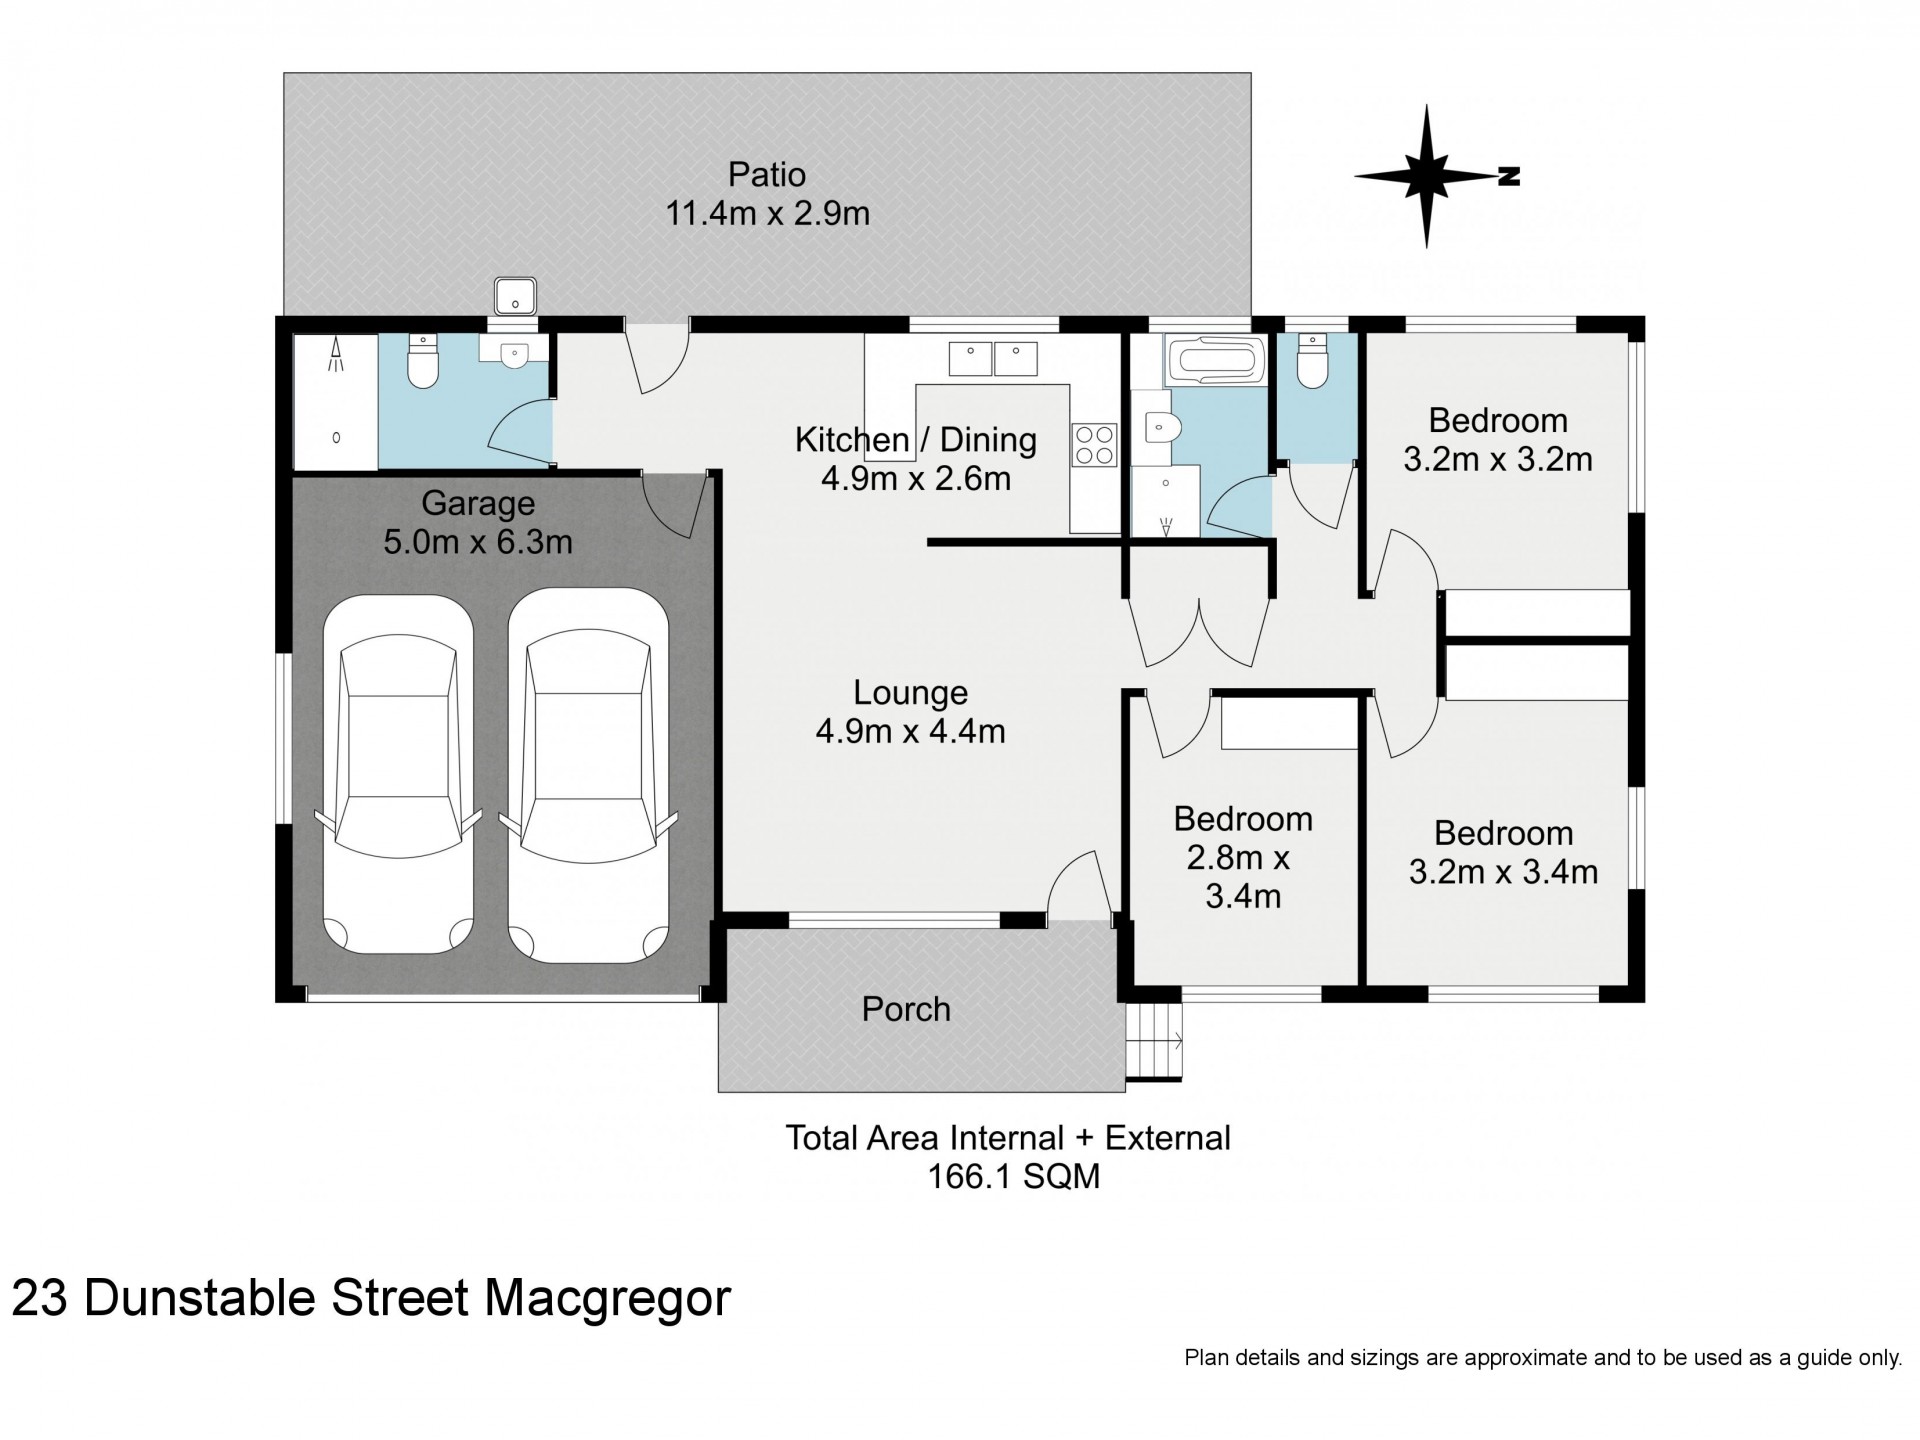
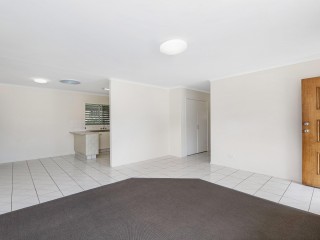
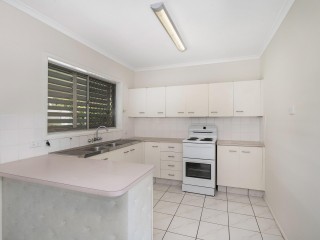
Enter into the main open-plan living space that is presented in modern white and features a carpeted lounge area and an adjoining electric kitchen with breakfast bar and overhead cabinetry.
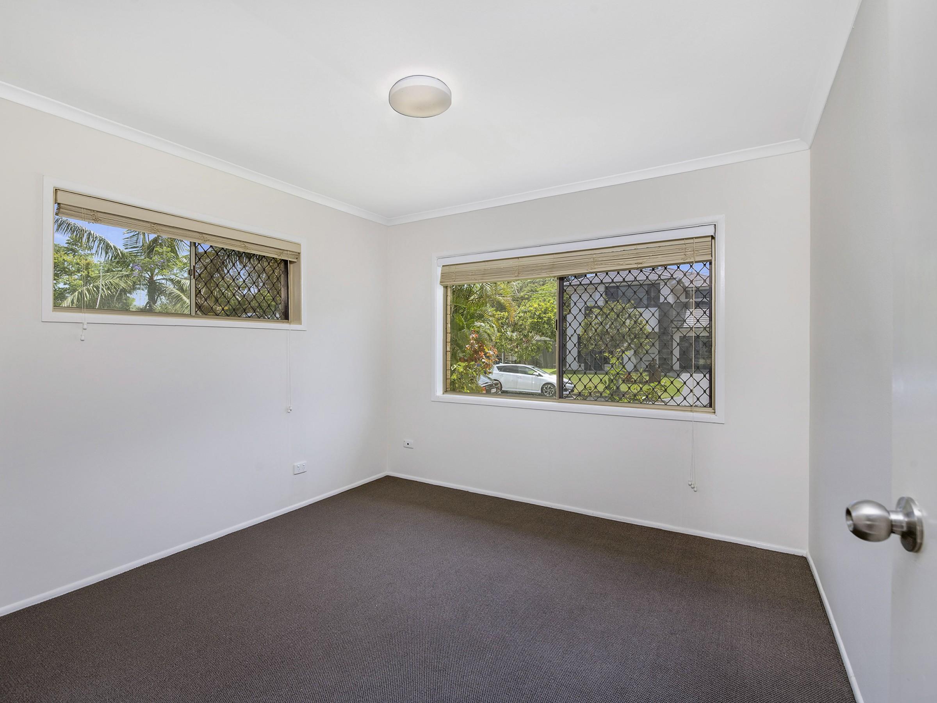
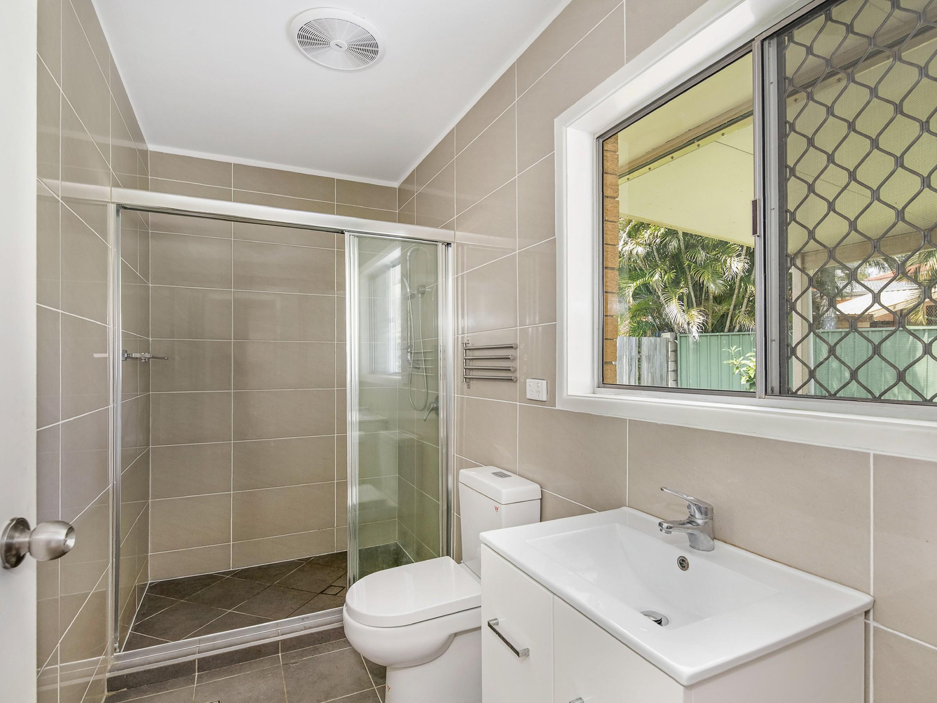
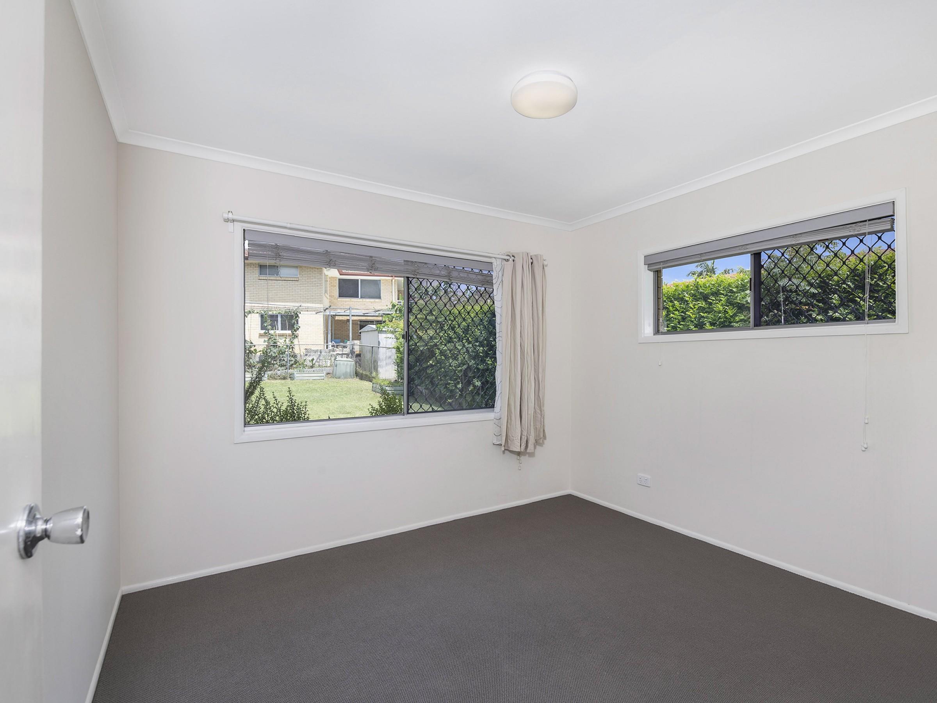
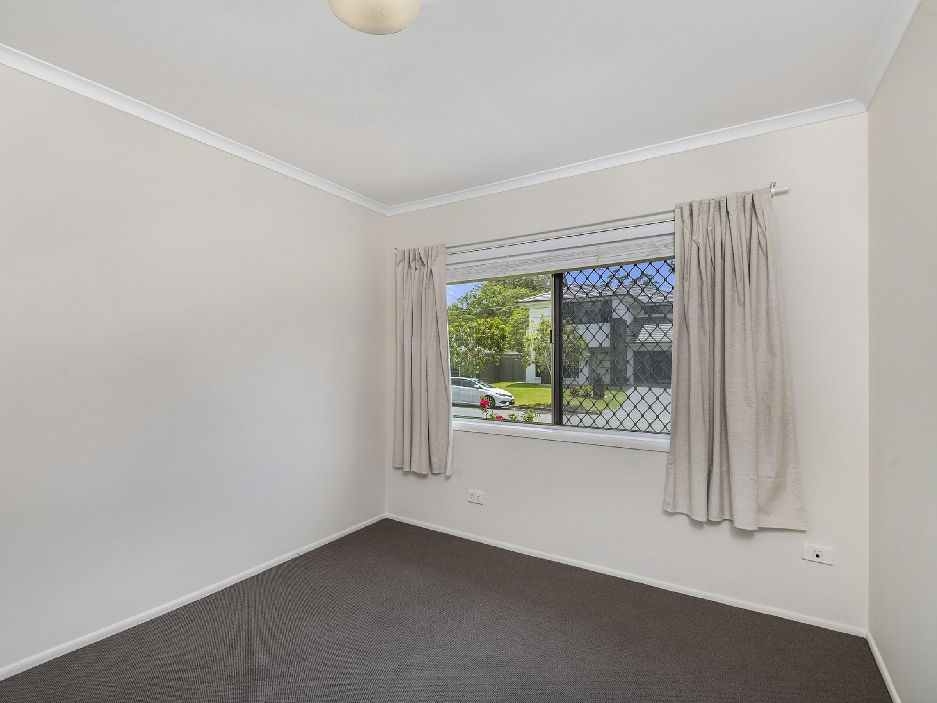
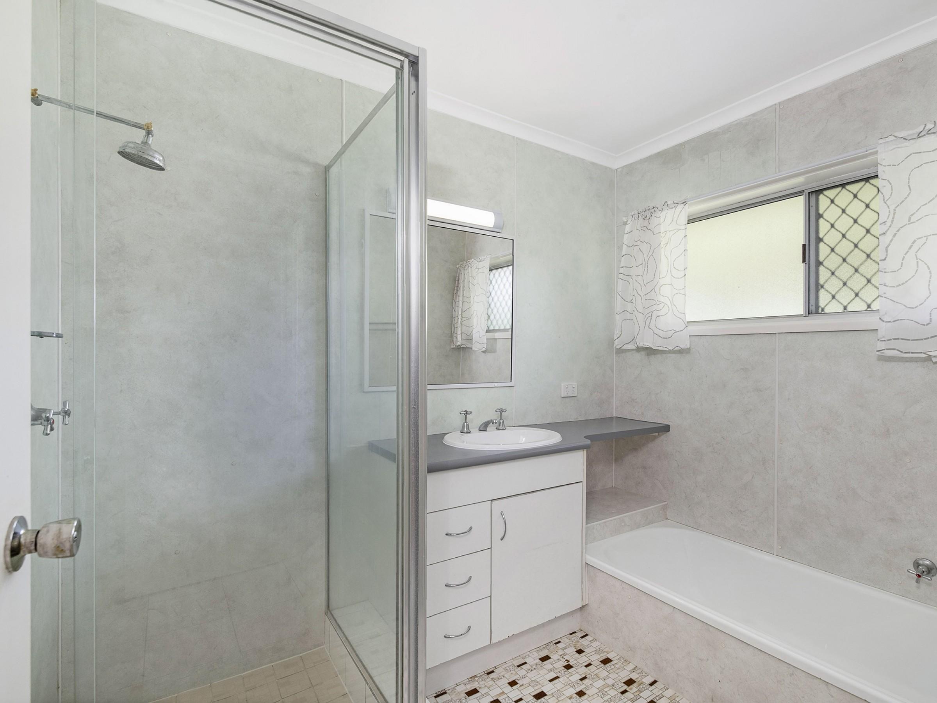
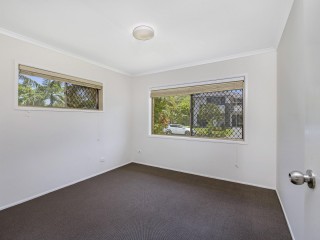
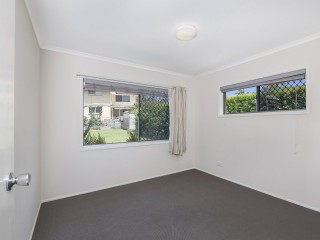
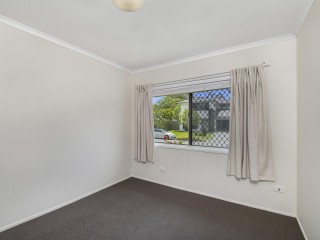
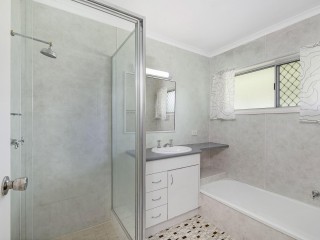
All three good-sized bedrooms feature new carpet; the original main bathroom is well-presented with a separate bath and shower; and the stylish second bathroom has been renovated with floor-to-ceiling tiles and a large shower.
Entertaining is easy on the covered rear patio that overlooks the expansive, manicured rear lawn. Put in a deck and pool (STCA), or extend the home (STCA) as your family grows.
Notable features of the home include:
— Open-plan living in neutral contemporary tones
— Original kitchen with freestanding electric stove
— Three good-sized bedrooms with new carpet
— Family-sized main bathroom with bath and shower
— Renovated modern second bathroom with large shower
— Covered patio in large, level backyard with manicured lawn
— Solar power system will cut your energy bills
— Double lock-up garage plus extra parking on driveway
Also note this high-growth location that offers excellent value just 20 minutes to the city. The home is set in a peaceful street walking distance to parks and express buses to the CBD, four minutes to Westfield Garden City and MacGregor State School and State High School, and five minutes to Market Square and Sunnybank Plaza.
House Features
General Features
- Bedroom: 3
- Bathrooms: 2
- Garaging: 2 ( secure parking )
- Land Size: 647 m2
- Frontage Width: 21.5 m2
- Depth Left: 23 m2
- Rear Width: 24.3 m2
- Depth Right: 30.6 m2
Energy Features
- Solar Panels
Internal Features
- Built In Robes
Specialty Rooms
- Living Areas: 3
Contact

John Heng
- 0430 800 208
- email me
Auction Details
House Links / Tools
Map Location ( get directions )
23 Dunstable Street, Macgregor, Queensland 4109